Connecting the roots and trees of ancestors ...and learning, preserving, sharing
Showing posts with label kitchen renovation. Show all posts

Saturday, October 15, 2022

reno and refresh - let's see it come together

 the end of August, the return to school brought an end to the major parts of the kitchen reno, and where finishing touches could begin. The next part would be about french doors, but first, the kitchen starts to shine!

the lights, the beam, the 8 foot length of quartz

the quartz continues and the beautifully revived floors with their matte finish (no more overly shiny polish!)

I may have hugged the quartz counters - stunning

the openings almost makes it look custom

grout a few days later, but the pretty transition is realised! the hexagon tiles, a few of these for the backsplash with smaller hexagons, and these larger ones to lead to the patio doors and the new bathroom door

the hood fan, and the solid transitions to hexagon waves/hills

coming together. It isn't a huge kitchen but it feels spacious with its light and blocks of colour. Notice the toe kicks are not blue, that is for another post.


reno and refresh the home - putting it all back together

 the rebuilding process - the original (unrealistic) date we were given was early to mid august. but things did shift - the cliche light at the end of the tunnel. Money poured out, but changes poured in.

I had insisted on a shiplap wall - the view from the front door through to the kitchen would land on a shiplap wall. I had decided on a visual inspiration that would hopefully evoke a blend of cape cod with french provincial. I felt that matched with the house, and because we were keeping the near blonde, original hardwoods throughout the space, those styles felt like a good fit, and shiplap is a beautiful and simple representation of it. The navy and the blonde floors would speak to the blues and yellows of french provincial, with the large windows. A fury of ordering what was in stock and picking out quartz countertops were all part of the whirlwind that was August.

The hope was simply to be done before the teens were back in school in the last days of August. The contractor had promised it would be before then. Promise broken, no real surprise. But this house is worth all the trouble.


wrong spot...sigh, was supposed to be closer to the window as I was building a breakfast nook to go in under the corner windows

same and yet different, these ground the 8 foot island!


week 7, progress (the first pic is looking from the front door/foyer to the kitchen - and that visual of the ship lap wall)


reno and refresh - creating doors to open

 A month in, and I insisted that the one small entrance between the kitchen and old dining space just wasn't enough. The focus was to bring more light in, and after pushing the contractor, and my husband dealing with him because the mounting frustration I might have mentioned was getting to that point where I knew I couldn't speak kindly or rationally. 

Early August saw an additional opening being created by tearing down part of the wall between the kitchen and dining area, a lovely, near 1 metre width of non-load-bearing wall space to let light in!

flow, not congestion, for people and light!

looking into the kitchen (old tv/bedroom)

lots of work for the very talented wood expert who fixed and matched the beautiful original hardwood floors so well

new entry into the old bathroom

light!!!!!!

light! looking into the old dining room after the partial wall removal

the hood fan gets covered (contractor wanted me to go with an exposed stainless steel hood), I wanted a simple enclosure that would quietly blend with the wall


reno and refresh the home - is any progress being made ?!

 there were a lot of deep sighs in the month of July. I was disappointed at the seemingly slow pace, the short work days - 8-1pm often, the dust, the mess, the missed, um flexible, deadlines. I knew it wouldn't be firm, neatly boxed dates when working with a beautiful old house, but things seemed to standstill even when they were moving.


things were stripped down and the light was beginning to flow into once dark corners, but we were now 2 weeks in, and changes seemed small...


reno and refresh the home - demo time

 so things became dusty and definitely got worse before better. With our home previously being a multi-family home we thought maybe we could live through some of the reno. the house was not plastic-ed at the beginning and so we had dust from top to bottom and escaped to the country/cottage for most of the summer. I came into town as needed for clinic work, and what I could do online, I did.

I was grateful that the summer timing worked out as I cannot imagine doing this in a Canadian winter, let alone during the school year with teenagers.

next phase was a lot of demolition, sourcing what was in stock and could be delivered thanks to pandemic supply issues. Making quick changes to the plans I designed was also par for the course as there were things hidden behind 122 year old walls and ceilings. I used my sketchbook, my phone, a free 3d planner, pinterest, webstores and bottles (ahem, glasses) of wine to manage. Our surly contractor questioned almost all of my choices...but I worked with the house and the things that couldn't be torn down, the things that needed to be repaired, and altered all of the plans as needed to bring light back into this old space.

so this phase we will call progress?! cabinets from Ikea, quartz from capital stone, appliances from costco, several items from amazon, tiles from home depot, re-used the hood fan (had the guys build a custom enclosure around it) and stove, found old maps with our house from ikea, stools from walmart and local shops, additional furniture from dufresne, repurposed a lot of furniture we already had (antique chairs, hutch and cabinet), artwork is all from the collection I have had for years.

the photos are a bit all over the place, so captions added.

can you feel the lack of light? this wall had a small opening into the kitchen with a door (as we used the old bedroom as a tv room), this was from day one - so many layers with old houses, lots of mess of plaster and wood!


you can see how small the opening was into the kitchen, this image should be after the next one as the cabinet was torn down. the small pantry shelves had to go as well as pantry cabinets were to be added (and were in stock at Ikea)

the ceiling in the tv room was not insulated - one of those old house discoveries as you move through a reno

this wall originally also had the fridge. you can see my make shift solution to the complete absence of counter space, and note the wainscotting and wall mess as the layers were peeled away before this wall came down


it took the better part of a week just for the initial demo...

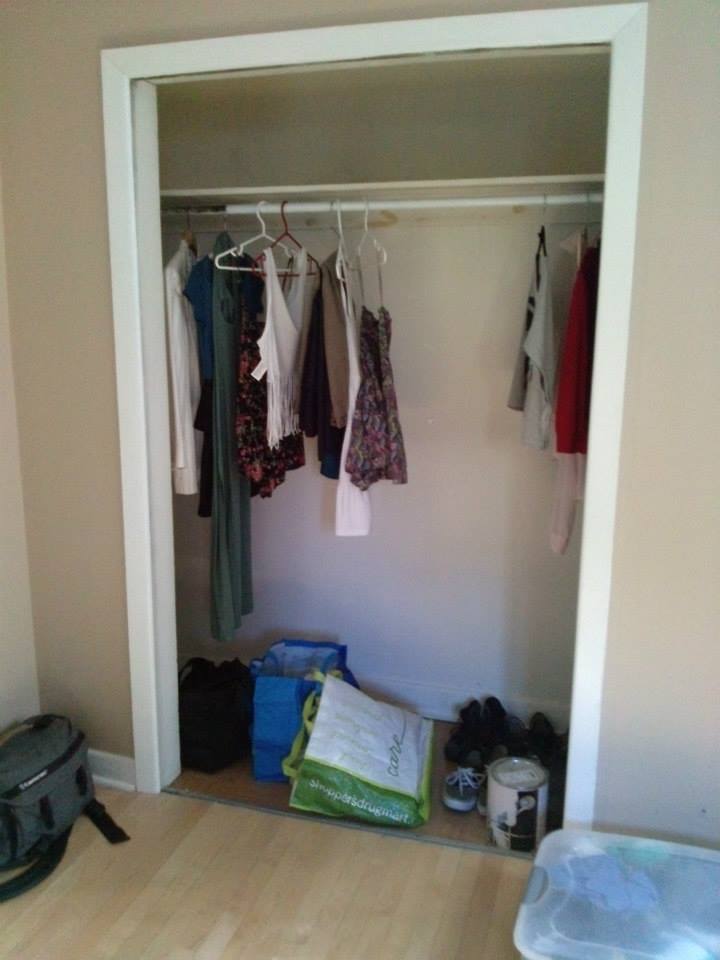
then once the wall dividing the kitchen and tv room, and the remnants of the closet frame (you know so that you got the sense you were moving from a closet through to the patio doors), a temporary support wall was added so a support beam could be placed between the two spaces. You can see the areas that will need to be patched on the floor to match all of the old flooring. And the last photo still shows the old bathroom opening (close to the garbage can is where the door would be relocated)


reno and refresh the home - earlier photos


not bad, windows in old living room (earlier was a bedroom)

wires and drafty

before the patio doors, this blocked the view and access to the back garden

ugly kitchen evidence - poor lighting


closed off - the small opening on the left is the only access from the old dining room into the kitchen


looks lovely on this side, but this door was locked, no doorknob, and completely drywalled, foyer was a tunnel of darkness with very little light

this door led to access to a small closet and the basement door, but blocked one of the only windows that could provide light to the old dining room, cracks on this wall, just a mess

tiling was done, but dark because of the drywalled door, this is on a super sunny day

not the best solution to separate the office/treatment room from the rest of the space. was on the hunt for french doors!

forgot to take a before pic of this wall (fridge was on the wall that is torn down here), but yes, that was the bathroom door in a small, closed off kitchen and all of the possible odours that went with it

no matter what we did, this bathroom light never worked with 3 bulbs!

this is the wall where we moved the door, opening by the patio door area instead of directly into the kitchen

wooden toilet seat and this, enough said, next reno for the bath area


cupboard doors that didn't close and a lot of ugly!

kitchen with holes and gaps and doors that didn't close that mice seemed to love