outside of some finishing touches, the main floor is mainly done. the dust has settled - many times - as evidenced by the amount of cleaning I have done since construction ended in the second week of September. There were several mistakes made, including a cracked window, but for the most part I can live with or disguise the mistakes, because the overall feel is right.
The furniture arrived immediately after Thanksgiving (after I hosted a gathering of 20 people), furniture that was supposed to arrive on Sept 10 and instead Oct 12. At some point I may post the refresh of the other 2 floors above, but this floor, the main floor had the biggest change, from dark to light, from cluttered and broken to flowing and functional.
How do people do full home renovations and stay sane and competant? I missed my garden, the peace of it in summer, but cannot imagine this in the winter, or really any other season than summer. I feel like I can breathe and celebrate and have people leave their energy imprints in this space. It is set now for more than just us, to enjoy with others, and that has already been a big focus since the majority of the reno is done. Still to do are bits and bobs, reorganising, hanging curtains, another round of dusting. But it feels like home, likely because I designed, sourced, saved for, and loved this space through the changes.
It is happy and light, this is what 117 years looks like xo
 |
| I have several versions of these bar stools, they are stackable (12 in total - all were used over Thanksgiving last weekend) The "tiles" on the island are stickers I added for an inexpensive way to dress up this side of the island. Remember the white toe kicks? I had the paint matched to the cabinets and laid down on the floor, on my side and painted that way for several hours to get it done! |
 |
| the tiles I added, and behind the glass doors of the pantry are family dishes given to me years ago, and relocated as I am now using the hutch as a bookcase and storage area in my treatment room/office |
 |
| I put together the breakfast nook (there may have been a lot of expletives involved in the building of this as I had to drill spaces for the screws to fit into properly, and there was a lot of that) I added art cards and a string of lights to disguise the light fixture placement mistake. On the wall is a map I had blown up and printed at a photo centre - this one was from 1902 with our street and the immediate neighbourhood only |
 |
| my island dream, hood fan and on the shiplap wall one framed image only, the image is a map of Ottawa from 1888 and includes our street. The shiplap is otherwise too lovely to cover, love the textures and layers with shiplap wood and hexagon tile |
 |
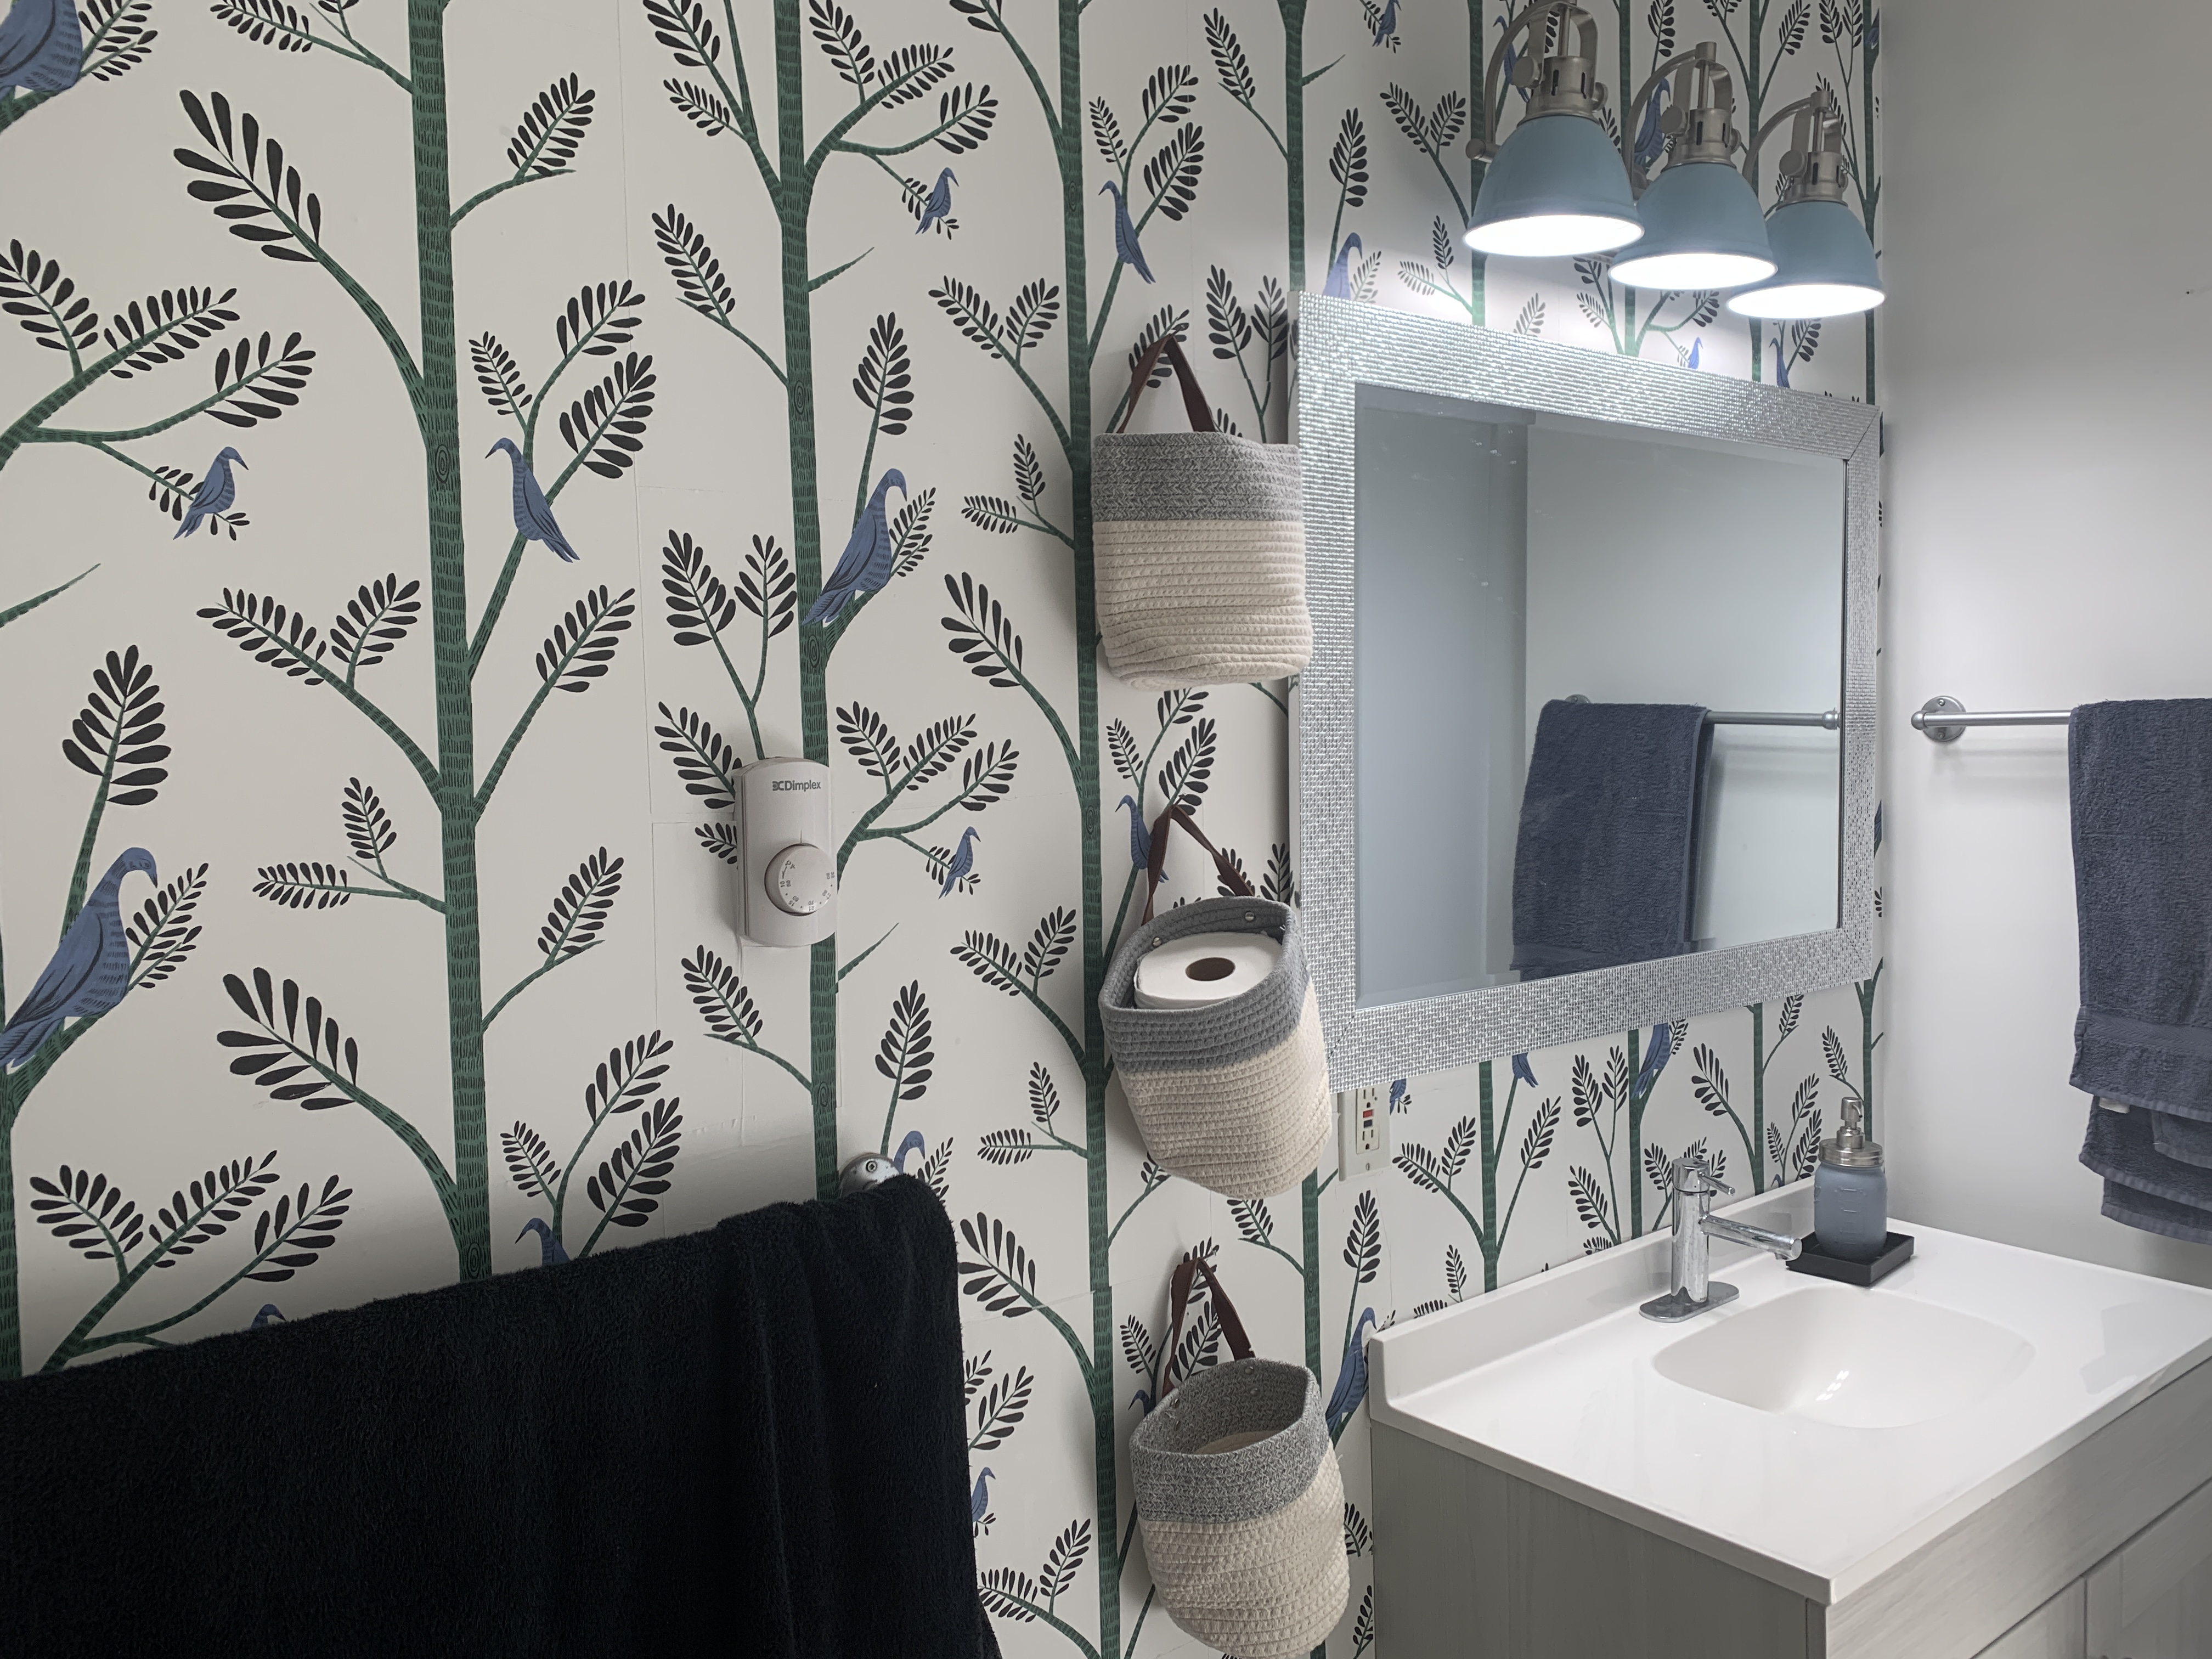
| bathroom refresh! New vanity, mirror, lighting, accessories, and I found and installed this beautiful art wallpaper |
 |
| this bit of wallpaper marks the former location of the bathroom door, shiplap covers its other side, but may add something at a later date |
 |
| grouted and finished, and light pours in |
 |
| the chaise is one of the items that arrived, I added a simple rug and existing artwork and old chair. I am sitting on this chaise right now, writing, looking at the rest of the kitchen |
 |
| context in terms of location within the kitchen space |
 |
| the french doors looking into the treatment room with sleeper sofa |
 |
| sleeper sofa that arrived this week in my treatment room |
 |
| I wallpapered to cover cracks and messes of this wall so that I could get away with not having to paint the whole room - french door where there was a solid door blocking light. Repurposed an old side table as well, added some old art cards and covered with glass, new sectional arrived this week |
 |
| view from living room toward the kitchen, The only new things are the sectional and rug |
 |
| looking from the wing chair in the living room through one of the open french doors into the treatment room (I have curtains there too, ready to draw for privacy) |
 |
| inside the treatment room looking out to the front door, keeping it uncluttered! |
 |
| front door to kitchen look. I wallpapered the entire entryway to the top of the stairs |
 |
immediately to the right of the front door, separate entrance into my treatment room.
|